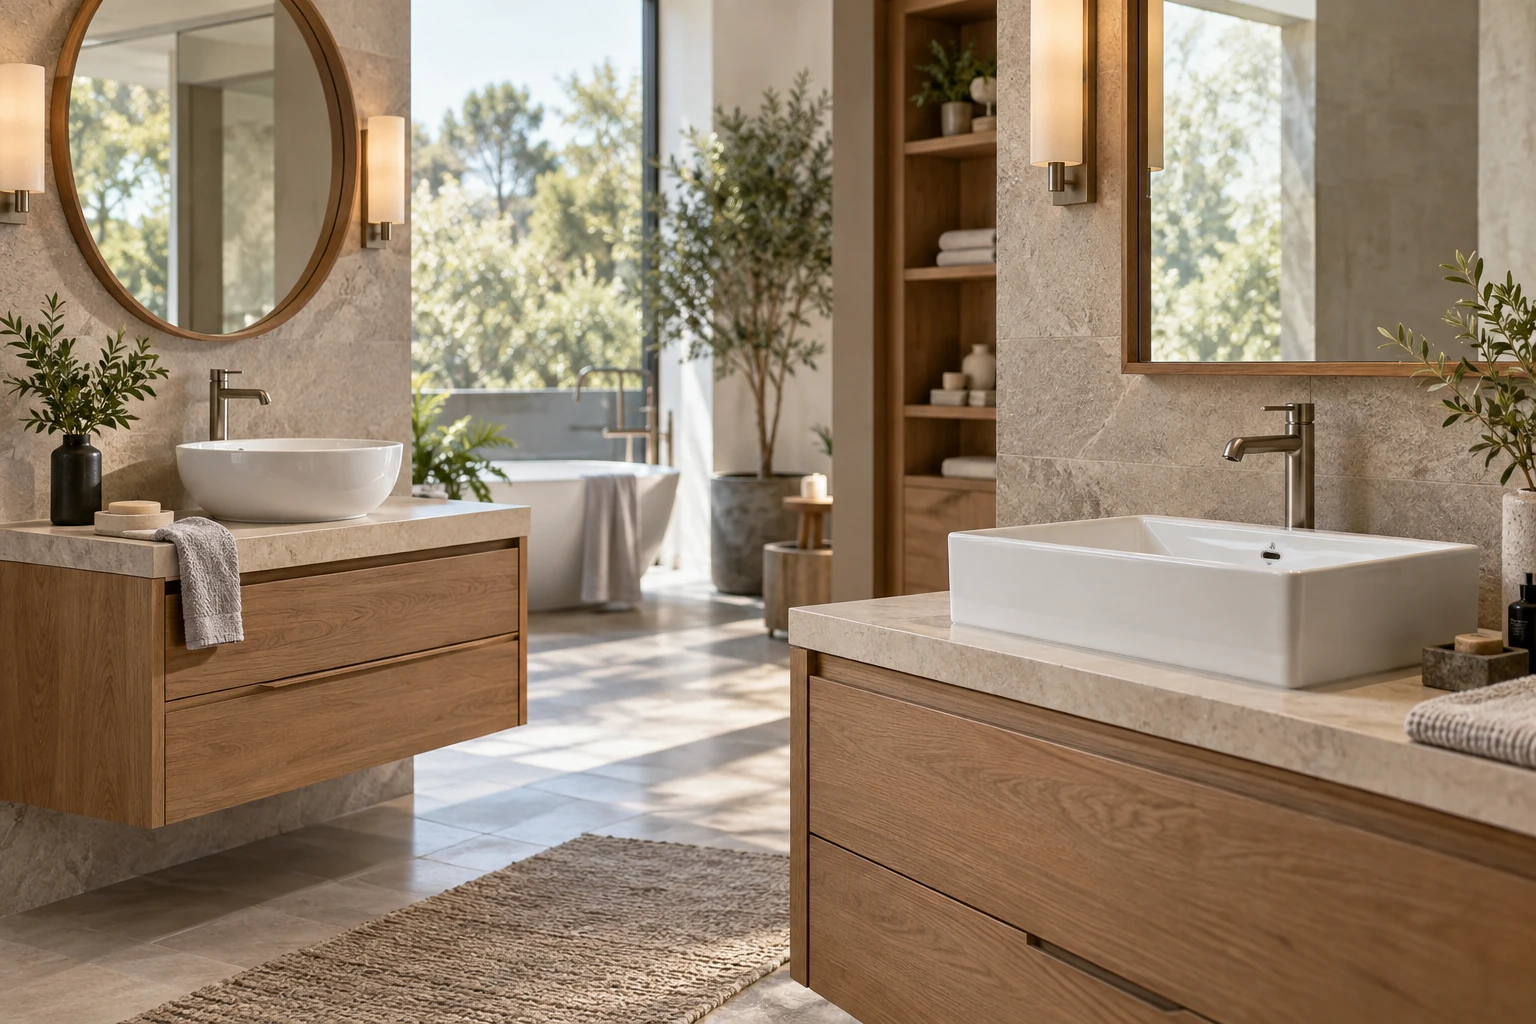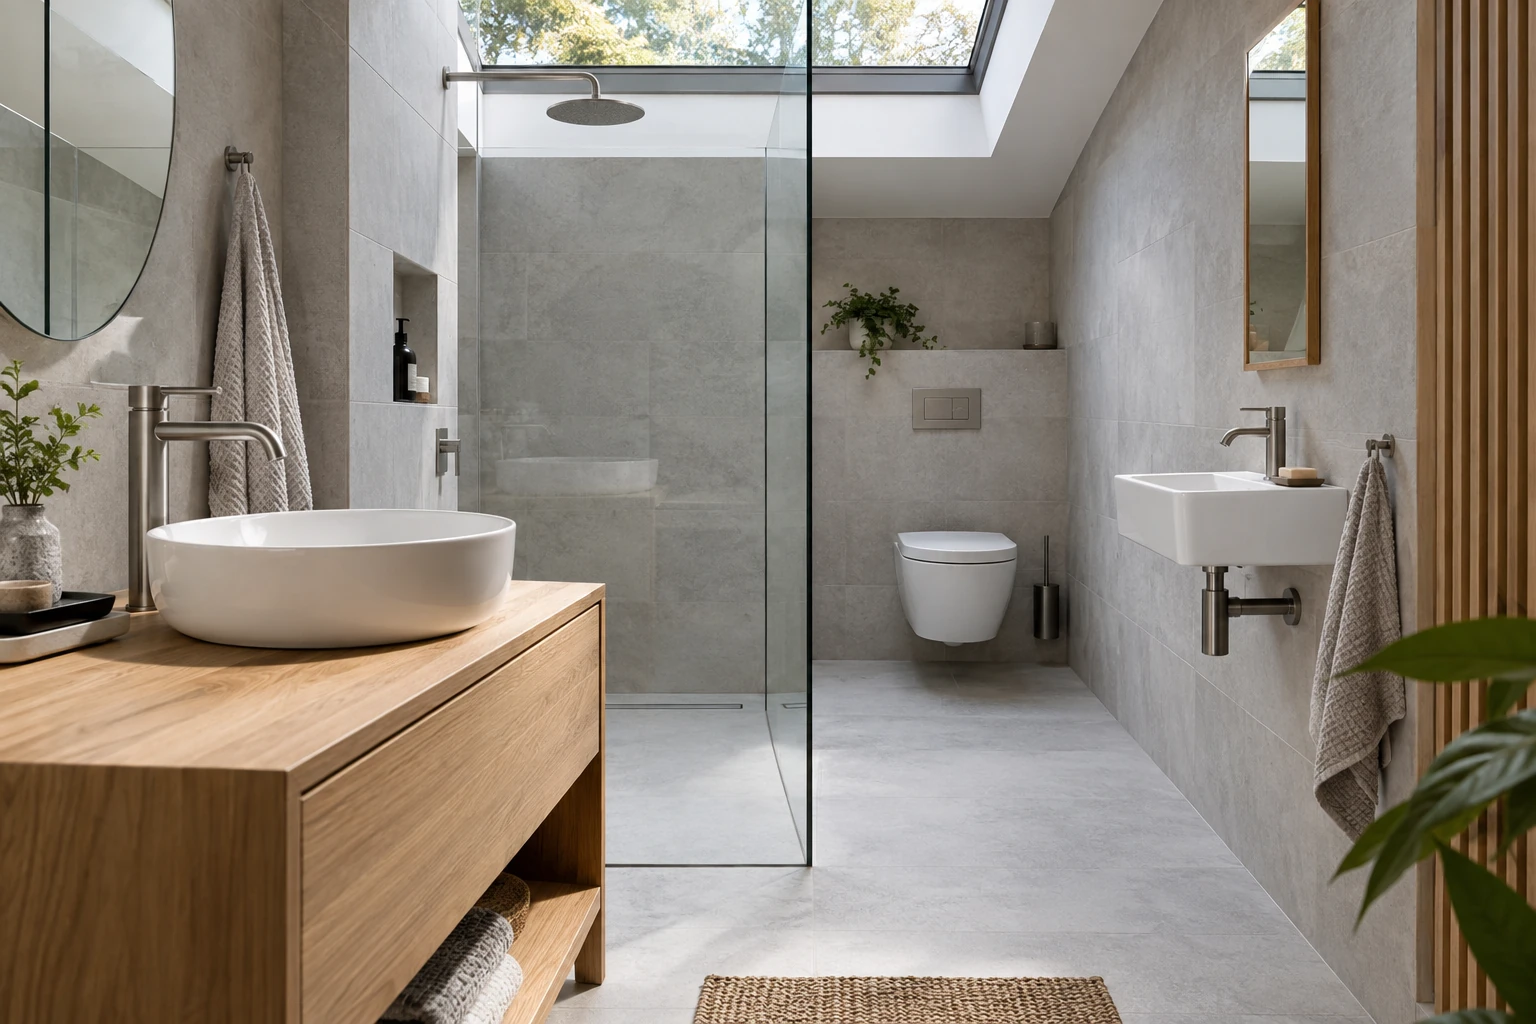
Countertop basins dominate many contemporary bathroom displays because they are easy to style with furniture and available in a wide range of forms. Wall hung basins remain valuable where compact planning, accessible floor area or a furniture-free installation is the priority.
Neither type is automatically more modern or more practical. The correct choice depends on what the bathroom package must achieve.
What countertop ceramic sinks offer
A countertop basin separates the ceramic product from the supporting furniture, allowing brands and vanity manufacturers to combine shapes, materials and finishes. It can create a strong focal point and gives distributors a product that is easy to show as an individual item.
The basin still depends on the countertop and cabinet. Buyers need dimensions, base footprint, waste position and a suitable tap arrangement. The guide to ceramic sink sizing for vanity production covers those interfaces in detail.
What wall hung ceramic sinks offer
A wall hung basin keeps the floor visible and can suit compact bathrooms, cloakrooms, commercial wash areas or simple project layouts. Some models include a faucet deck, while others depend on wall-mounted or separately positioned taps.
The wall and fixing method become part of the product system. Mounting height, structure, brackets or fixings, waste connection and visible plumbing all need coordination. The buyer should obtain the current installation information for the selected model rather than assuming every wall hung basin uses the same arrangement.
Compare usable space, not only footprint
Countertop sinks consume part of the vanity surface but can preserve storage below when waste and drawers are coordinated well. Wall hung models avoid a full cabinet and can make a small room feel more open, though they do not provide built-in storage.
Projection from the wall matters in narrow rooms. So does circulation around the user. A compact wall hung product may work well where a deep vanity would obstruct movement, while a countertop basin can be more suitable where towels and toiletries need cabinet storage.
Installation and maintenance change the buying decision
Countertop programs require accurate countertop preparation, sealing and tap placement. Wall hung programs require dependable wall coordination and access to the plumbing. In both cases, waste position and service access should be reviewed before the order is released.
Cleaning expectations also differ. Countertop basins create a junction around the base that should be accessible. Wall hung basins expose the wall and underside, which may simplify floor cleaning but makes the finish of visible connections more important.
Build the product range around customers
For a bathroom brand or broad distributor, countertop basins may provide more opportunities in shape, color and decorative finish. Wall hung models can fill a clear functional category instead of competing directly with every countertop design.
Keep categories distinct in catalogs and warehouse systems. Installation type should be visible in the product title or data so a visually similar basin is not quoted for the wrong application.
Project buyers need early coordination
Hotel bathroom programs and apartment developments may use countertop sinks in main bathrooms and compact wall hung models in secondary spaces. If both types appear in one project, schedule each model with the corresponding room, mounting condition, tap and quantity.
Approve a sample where fit or appearance is important. Retain drawings and model references for later phases or replacement discussions. Do not allow the installation type to remain an interior-design decision after plumbing and wall work have been finalized.
A simple way to choose
Choose a countertop basin when furniture integration, storage and design variety are central. Consider a wall hung basin when floor openness, compact planning or a cabinet-free package is more important. Then check the exact model against the supporting structure, dimensions and fittings.
The strongest range often includes both, but each should have a clear reason to exist.