Bathroom Typology
List each bathroom type and its approved basin so specifications do not drift between similar layouts.
Plan repeatable basin solutions for residential units with clear cabinet, approval and schedule coordination.
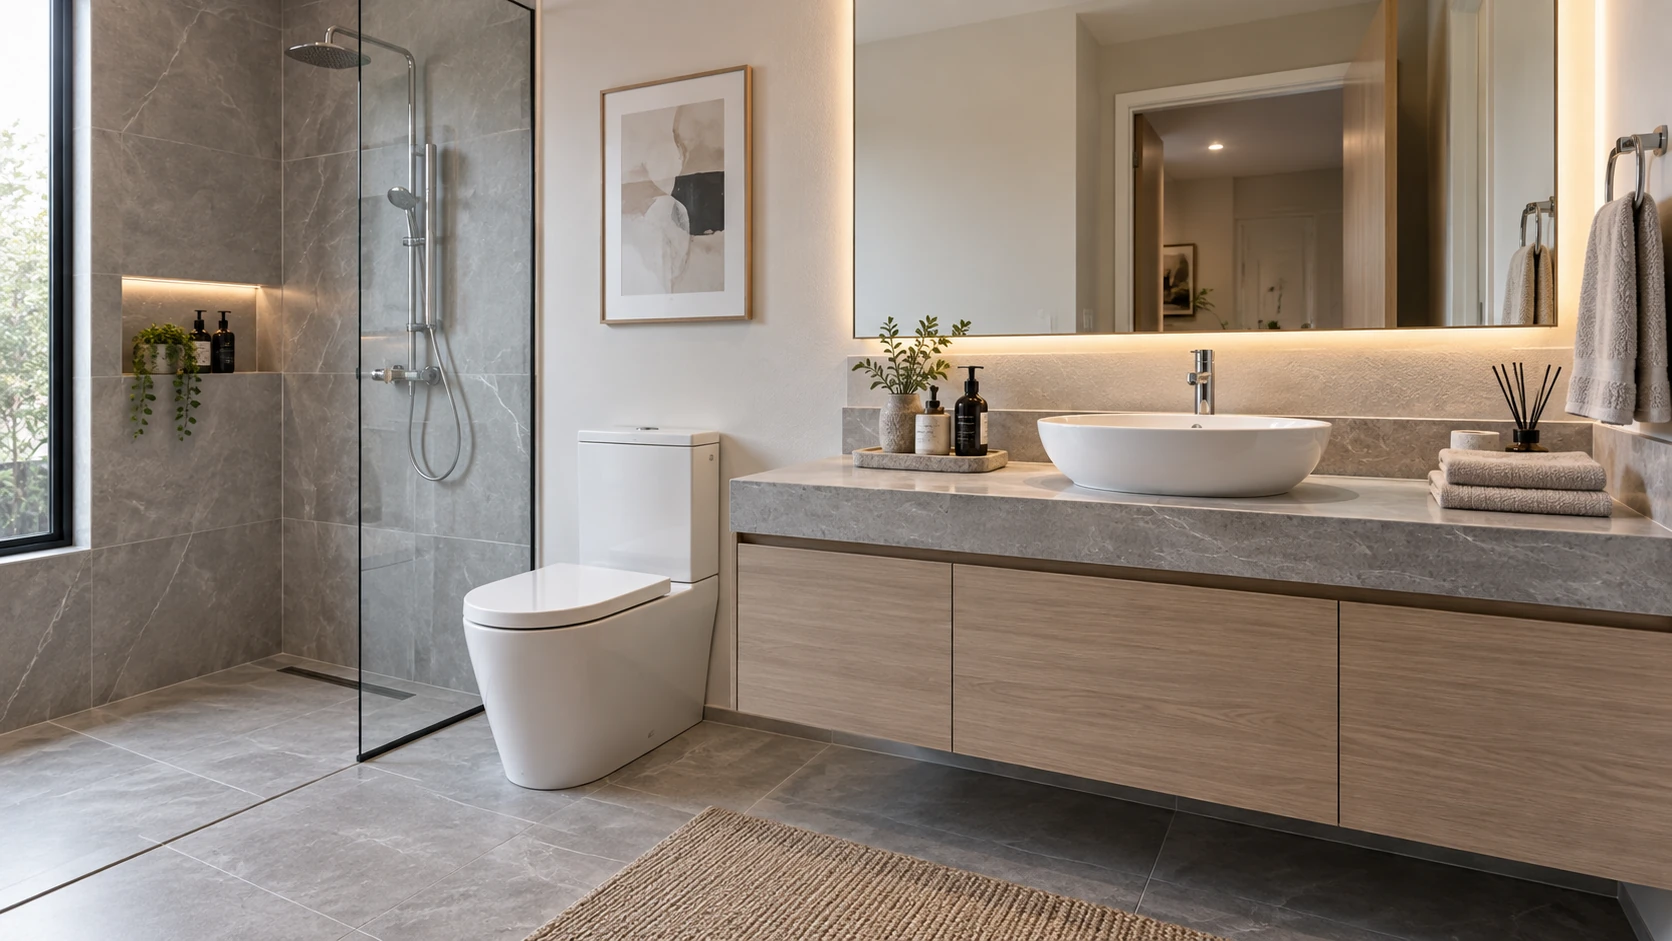
Apartment developments often use a limited set of bathroom plans across many units. That makes dimensional coordination and model control especially important. A basin that is approved for one typical bathroom should remain clearly identified across drawings, purchasing records, packaging and installation schedules.
GOGO helps buyers review countertop, wall hung and pedestal basin options for different apartment layouts. Selection can be narrowed by available vanity space, desired storage, installation method, finish and target quantity. Exact specifications are confirmed before cabinet or countertop production proceeds.
Consistent documentation is as important as the product selection itself.
List each bathroom type and its approved basin so specifications do not drift between similar layouts.
Compare basin projection, width and cabinet use against circulation and storage requirements.
Choose countertop, wall hung or pedestal configurations according to the actual construction and service layout.
Record the approved color and visible appearance criteria used during sample review.
Connect product cartons and delivery records to the relevant building, phase or bathroom schedule where required.
Retain approved model and specification information for replacement or later-phase discussions.
Share unit types, vanity conditions, target dimensions and quantities.
Compare suitable products for each layout and installation method.
Check the selected basin before repeated cabinet or countertop decisions.
Align packing and shipment information with buildings or project phases.
It depends on the plan: countertop models suit vanity programs, while compact wall-hung or pedestal sinks serve other layouts.
A small mismatch can affect many repeated cabinets or countertops, so use the current model drawing before surrounding production.
Bathroom types, dimensions, installation, finish, quantities, sample requirements and intended delivery schedule.
Use these guides to compare installation choices, basin sizes and design direction across unit types.
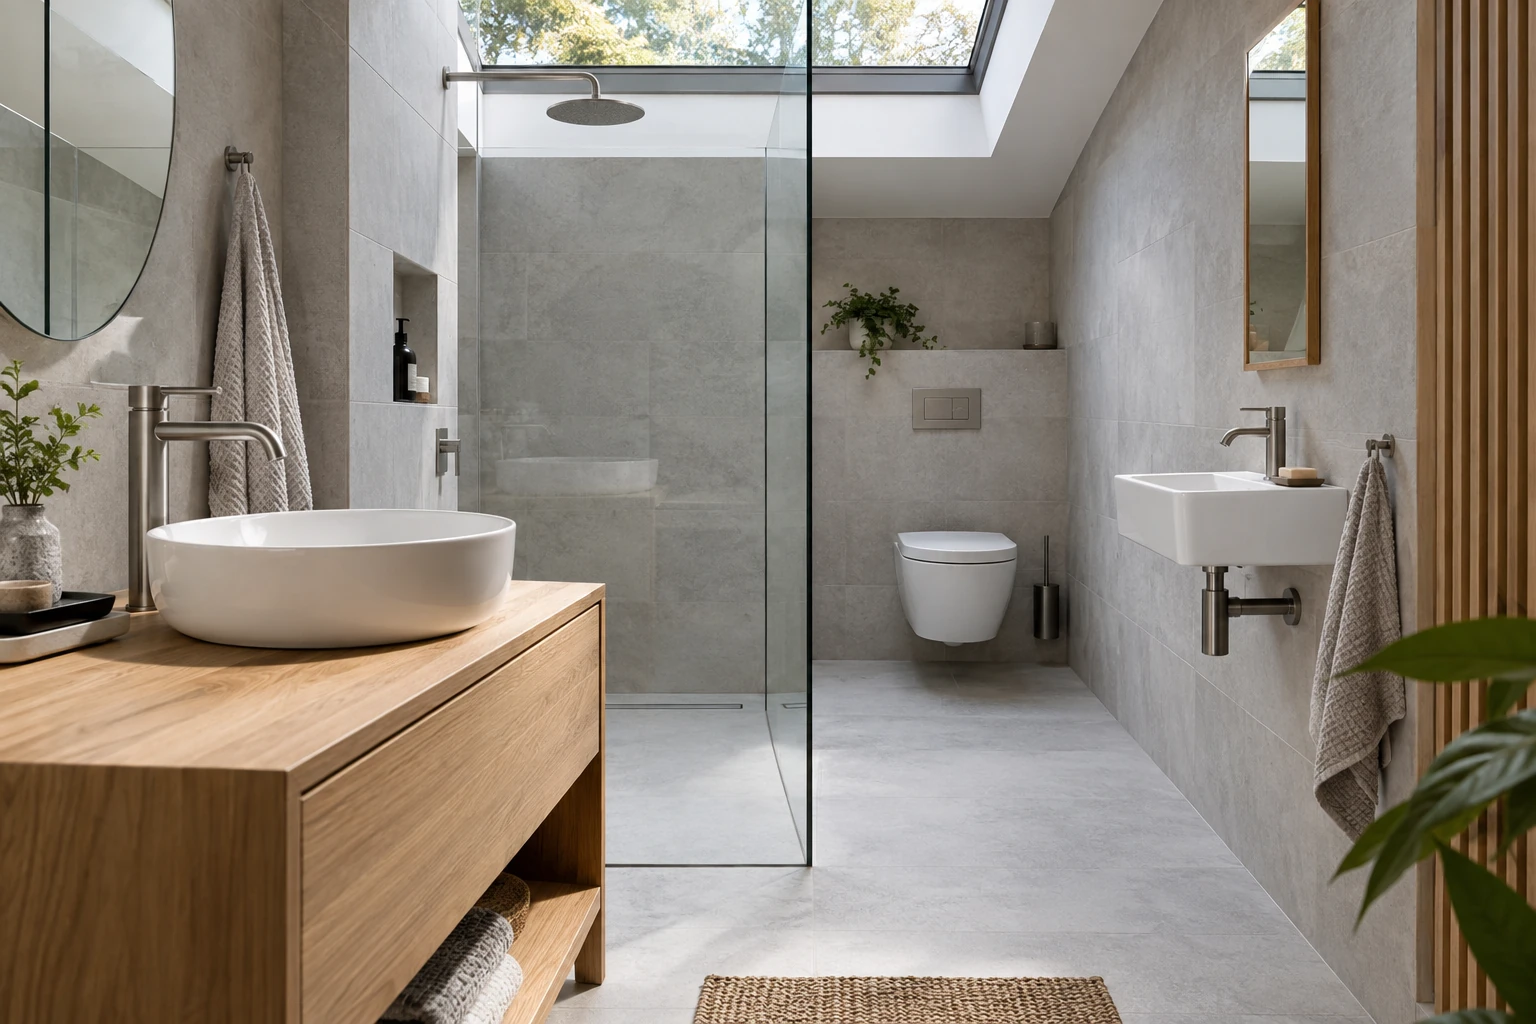
Compare space, storage and service implications before standardizing a layout.
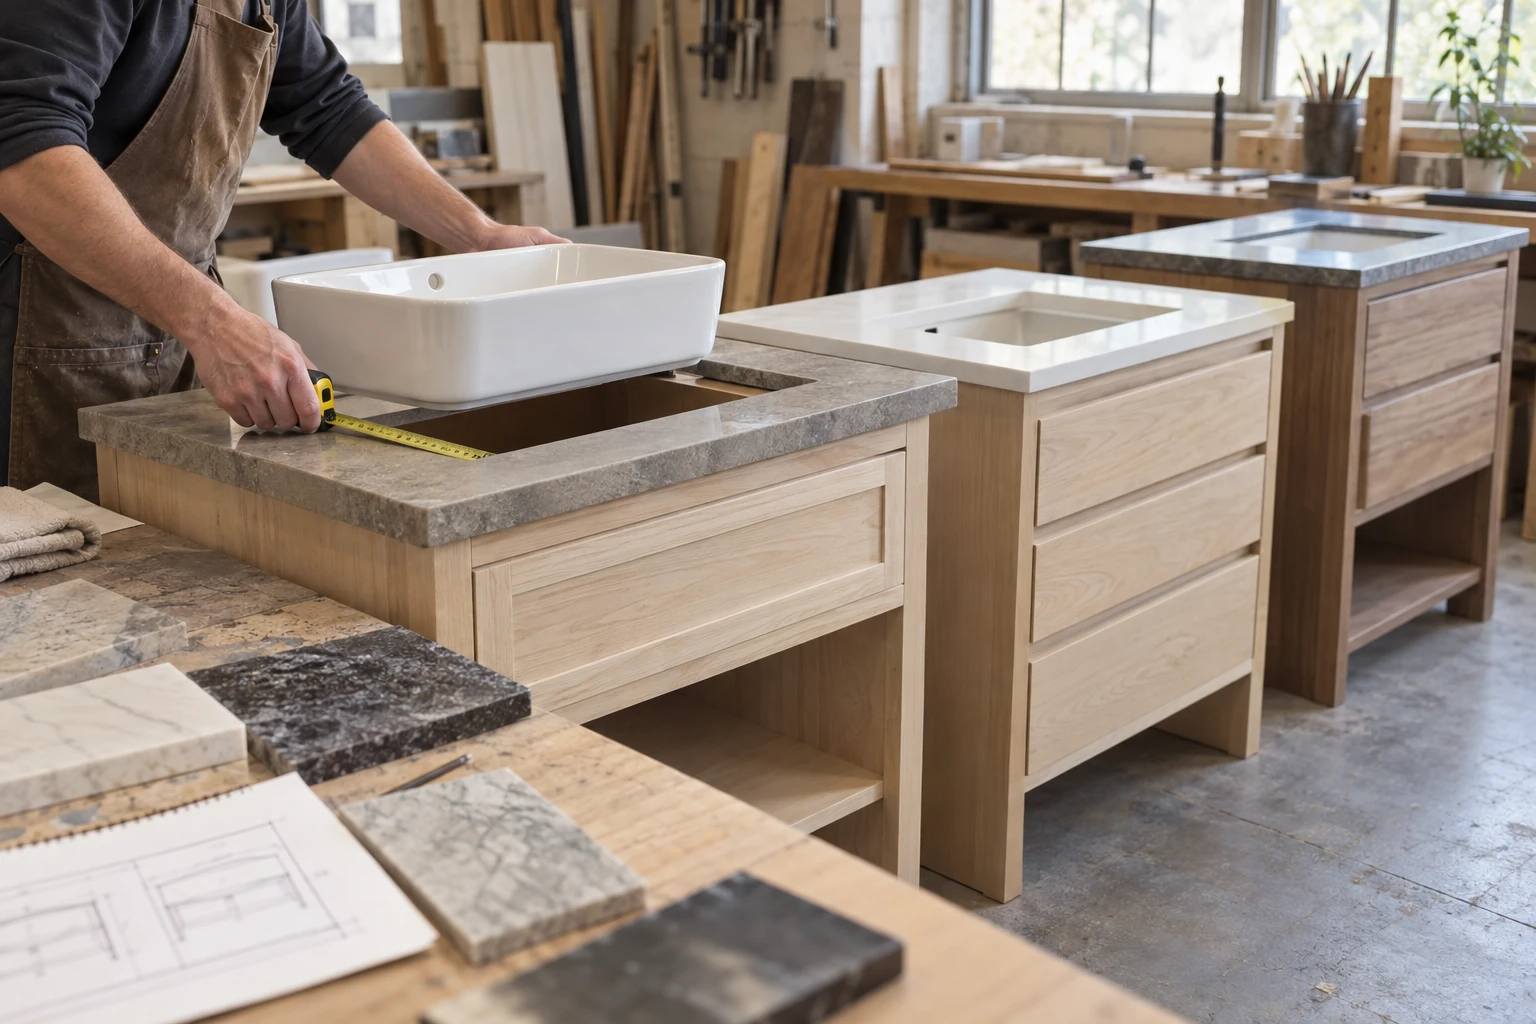
Control the dimensions that repeat across cabinets and countertops.

Choose current details that remain practical across repeated units.
Send bathroom types, target dimensions, quantity and schedule for a practical model review.