Room-Type Schedule
Map each room type to an approved basin model, finish and quantity instead of relying on a general visual reference.
Coordinate basin selection across room types with clear dimensional, finish, approval and delivery checkpoints.
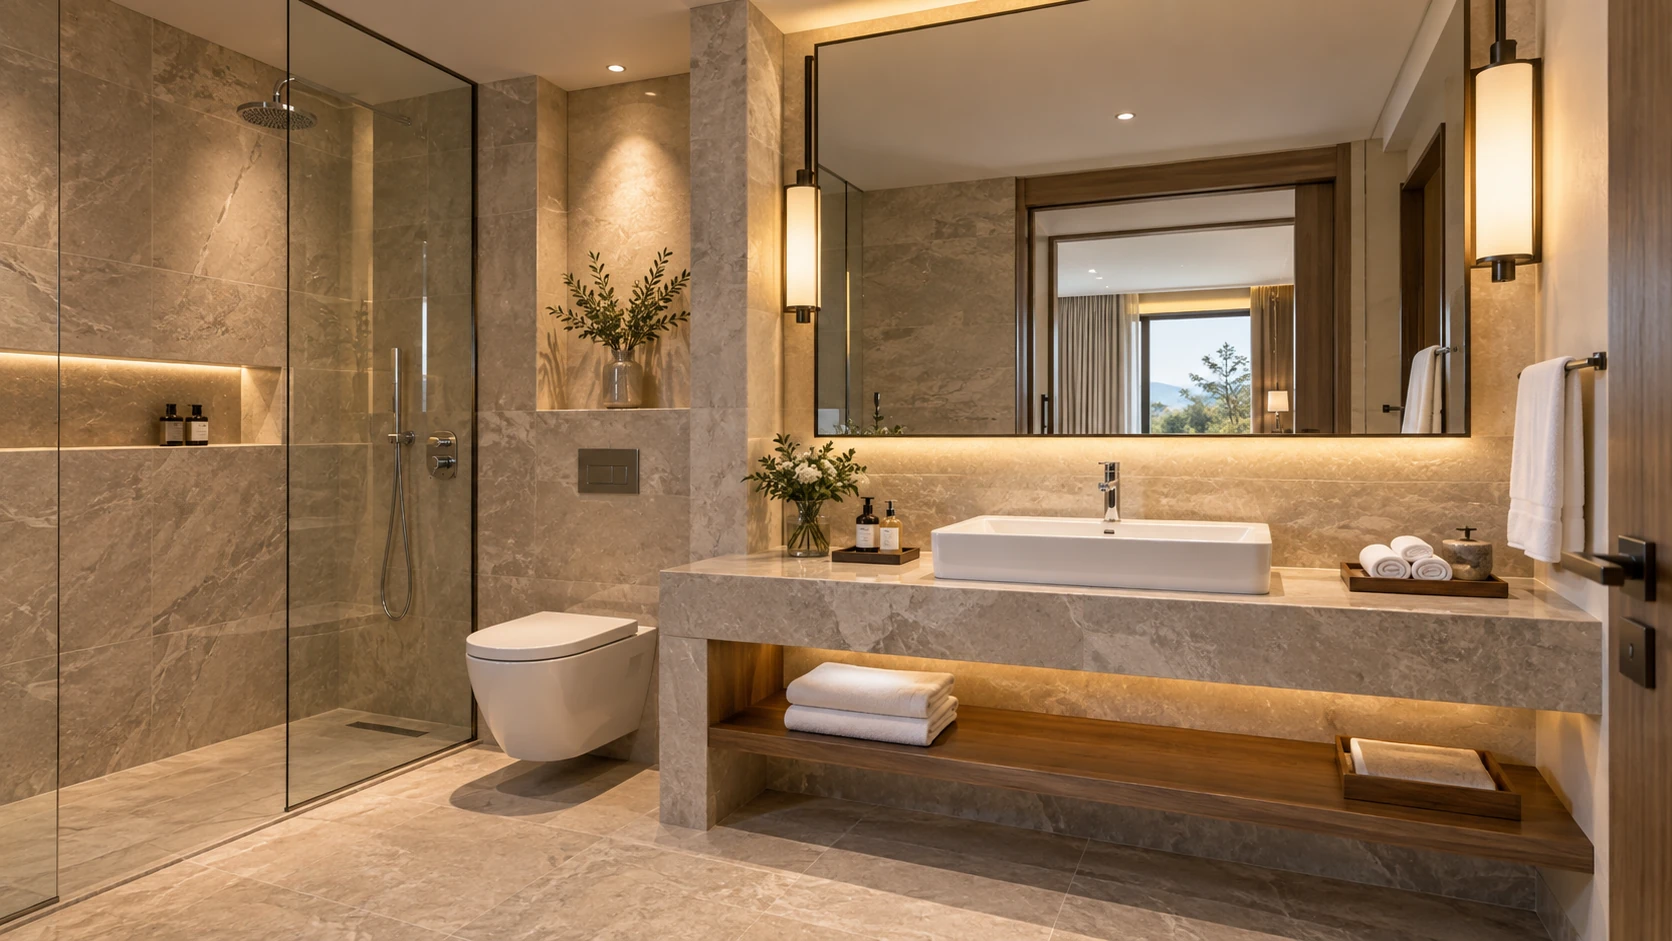
A hotel basin must work with the vanity, countertop, tap, waste, mirror and available room space. Selection should therefore begin with the bathroom plan and required installation conditions, not appearance alone. Guestroom categories may also need different sizes while maintaining a consistent design direction.
GOGO can help project buyers compare ceramic basin models by shape, dimensions, installation and finish. Final decisions should be based on current product information and an approved sample. Named project references, performance claims and specifications are not assumed; requirements are confirmed for the actual project.
Resolve interfaces and approval points before they become site problems.
Map each room type to an approved basin model, finish and quantity instead of relying on a general visual reference.
Check basin dimensions, countertop opening, edge clearances and cabinet space against current drawings.
Confirm whether the selected model and vanity arrangement suit the planned tap and waste positions.
Use an approved sample or agreed standard to evaluate visible glaze and color expectations.
Discuss carton and protective material requirements for international shipping and site handling.
Share required dates and project phases so order and packing discussions reflect the installation program.
Provide room types, dimensions, finish direction, quantities and required delivery timing.
Review suitable basin models against vanity, countertop, tap and waste conditions.
Record the accepted product and specification before moving to bulk supply.
Align packing, identification and shipment information with the project schedule.
Room types, dimensions, installation method, vanity conditions, finish direction, quantity and delivery plan.
Yes. Review current sink dimensions and drawings with the countertop, cabinet, tap and waste arrangement.
Keep approved model and specification records, and discuss any expected spare quantity during project planning.
Review the design, installation and order checks that matter before a hotel basin schedule is released.

Use trend signals without compromising repeatability or project fit.
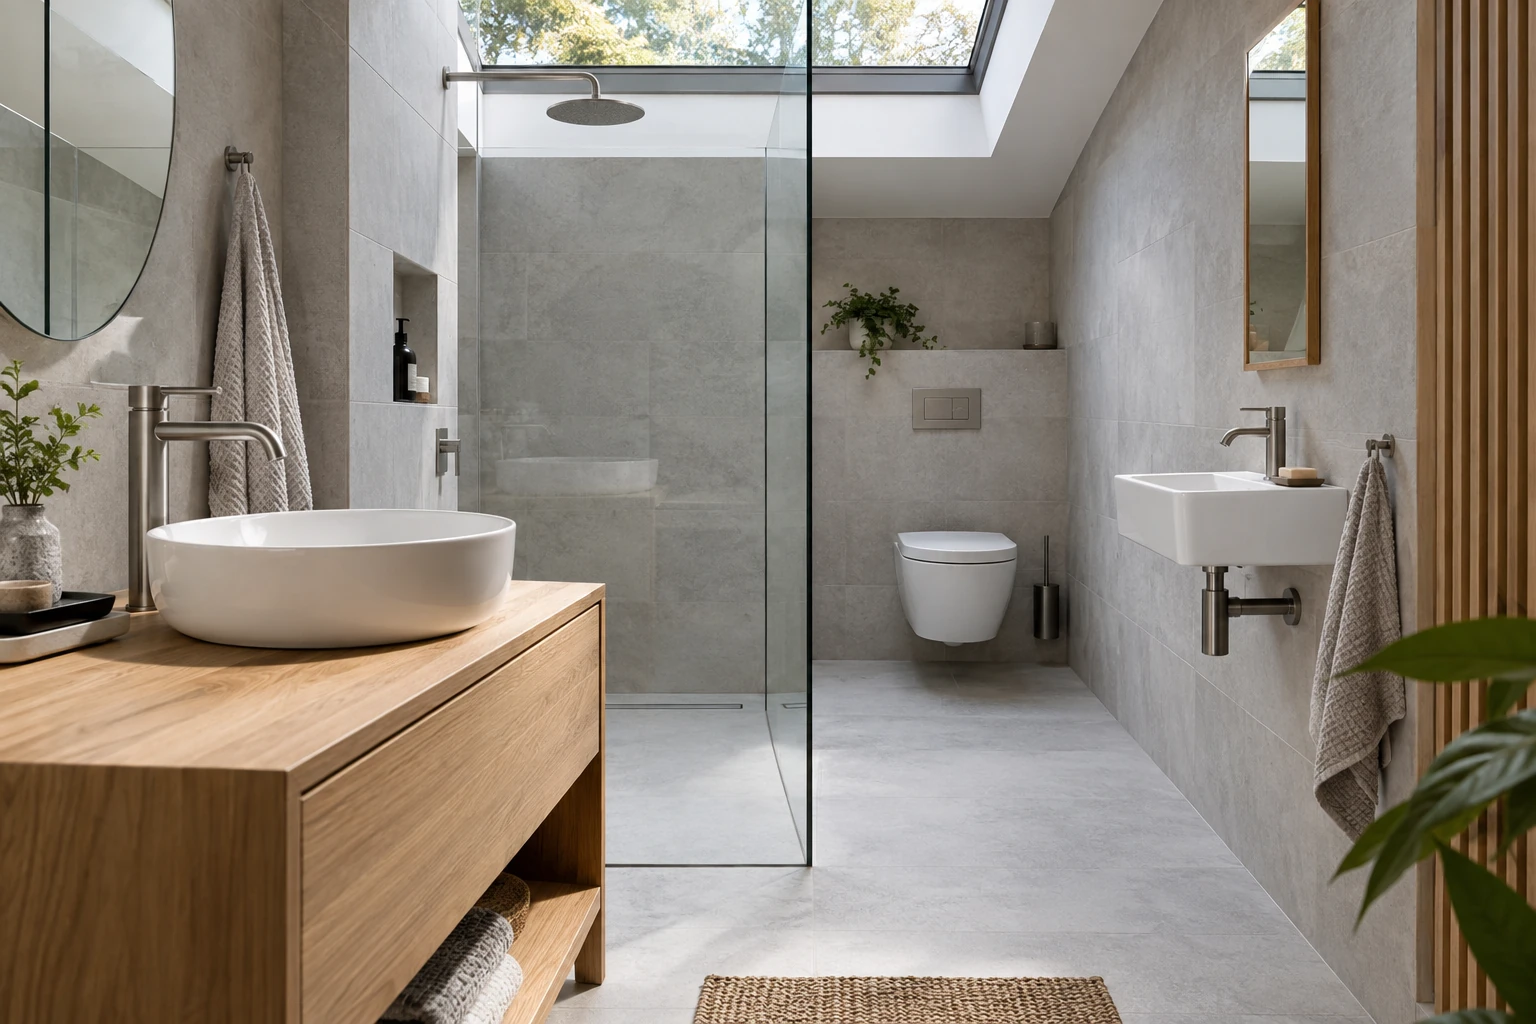
Compare vanity coordination, service access and room-type suitability.

Turn sample approval into a clear bulk-order reference.
Send the room schedule, target dimensions, quantities and timeline for a practical model review.